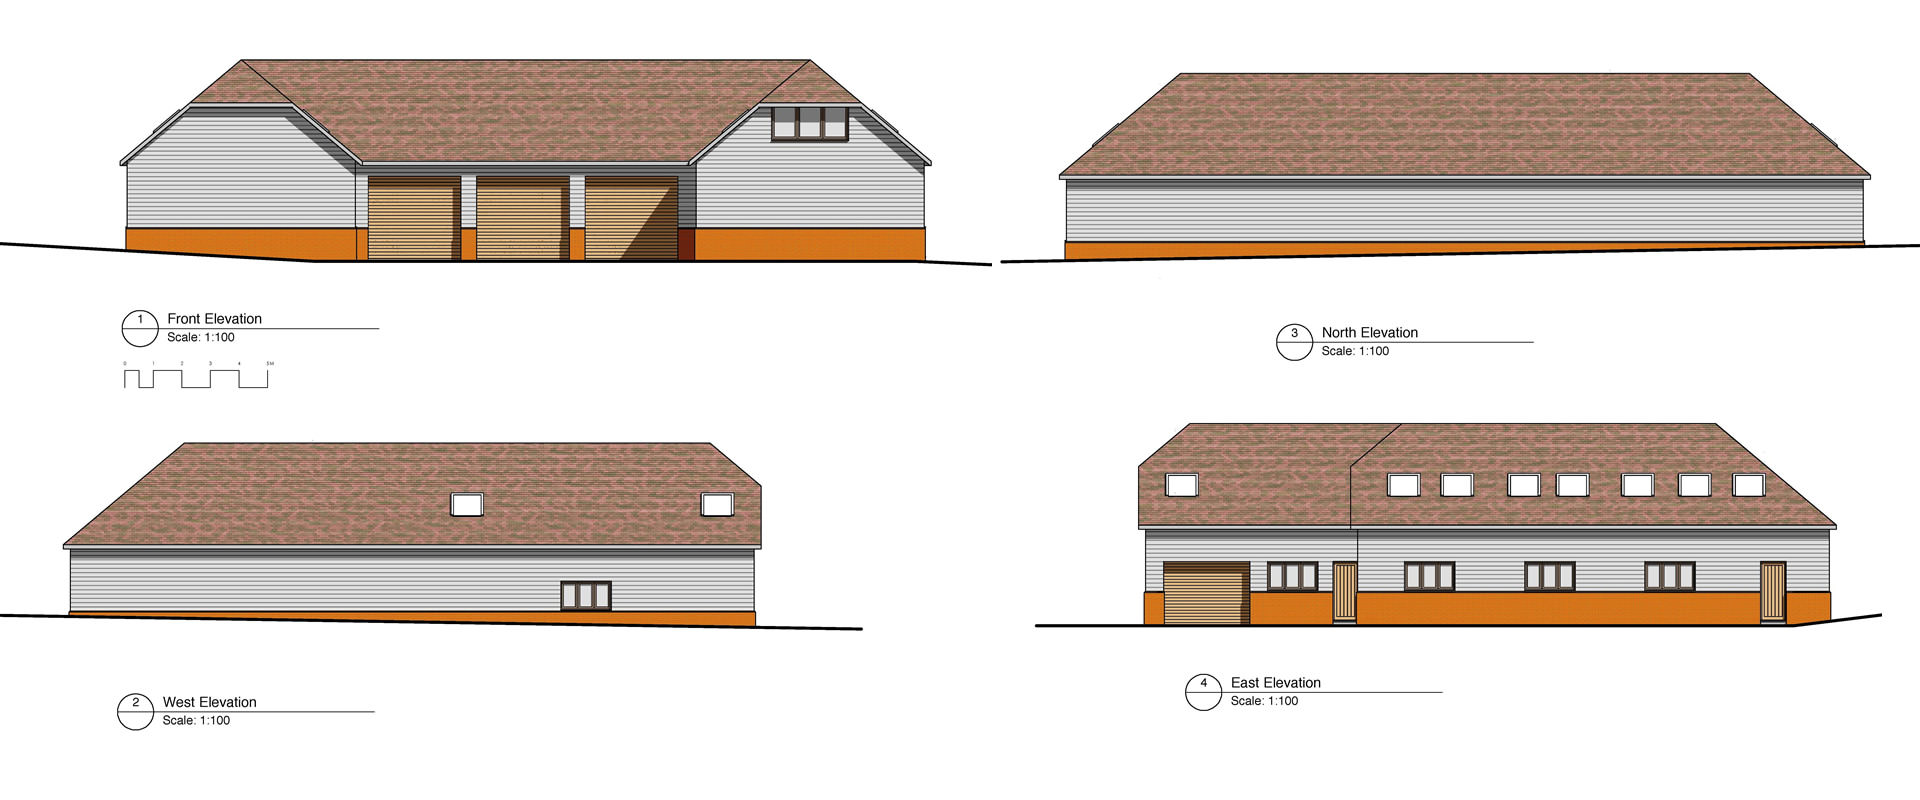
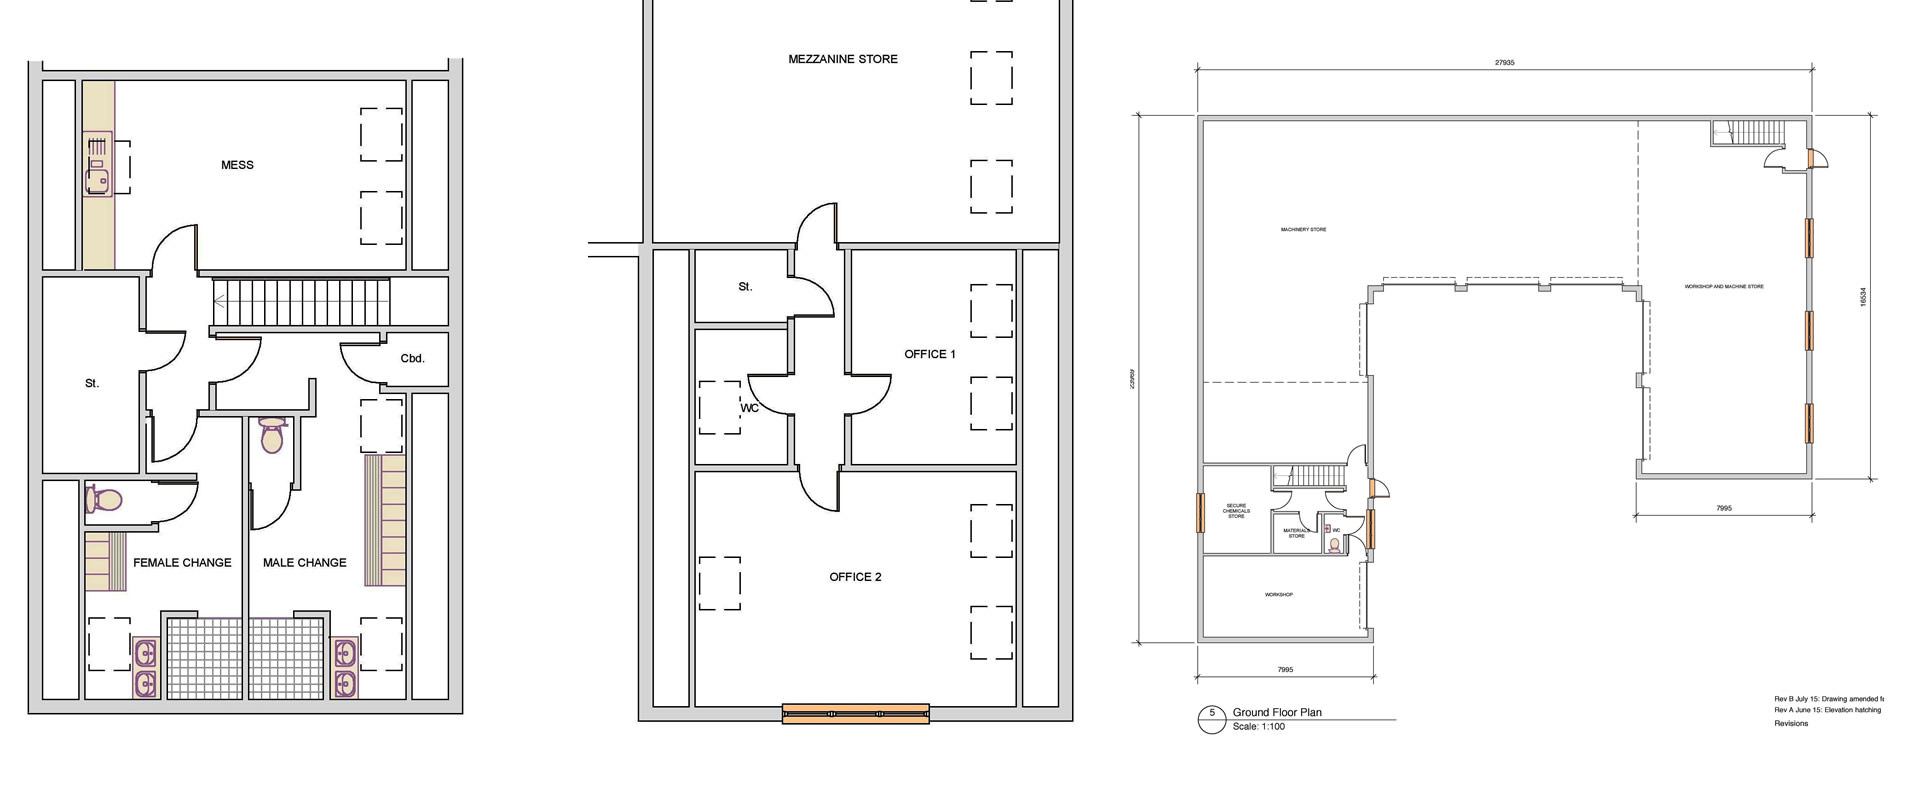
Green Keepers Complex for Harleyford Golf Club, Marlow-on-Thames
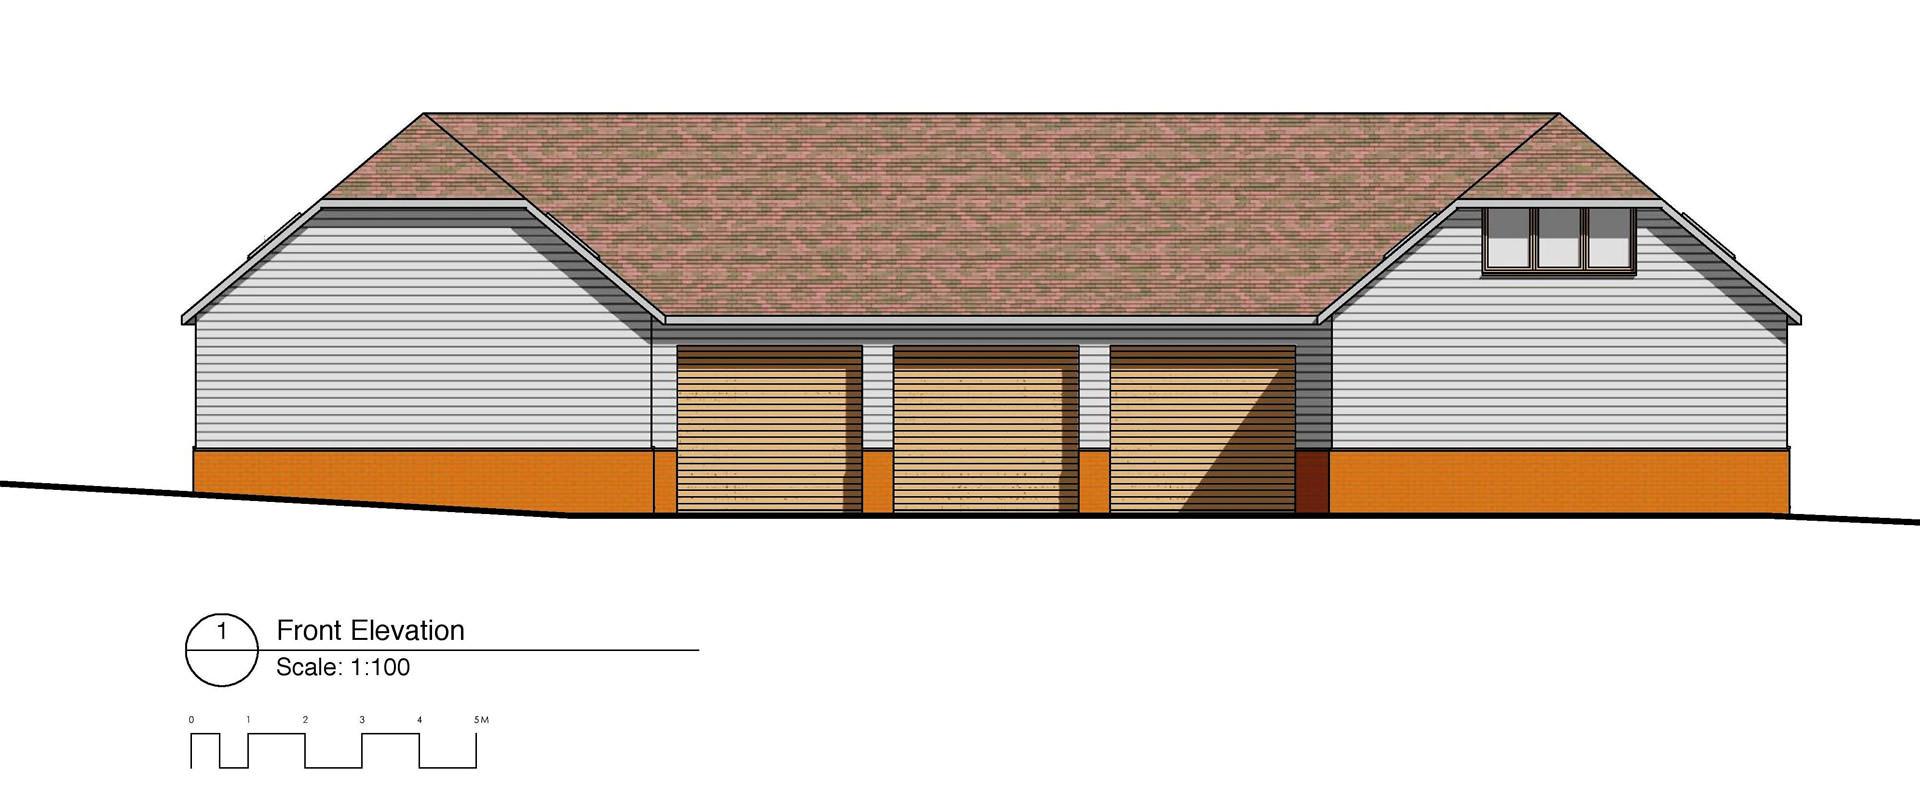
As part of the new owner's development of the Club, new green keeping facilities that were planned with the inception of the club and course are to be implemented at a new location, closer to the course and with bigger and better machinery storage, larger workshops and office facilities with staff facilities to suit the new image of the club.
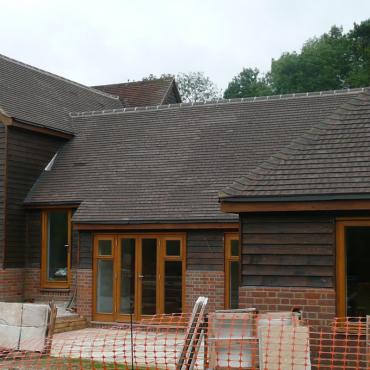
Located within conservation area land that formed part of the historic parkland setting of a Grade 1* listed manor house, and close to ancient woodland, the design had to reflect the rural style of architecture within the Chiltern Area of Outstanding Natural Beauty. The scheme was developed in two stages, with an L shaped first stage and an extension designed to create a U. The scheme was set within contours of the land that ran close to the entrance driveway to the estate and club, to minimize visual impact. From the road and above hedgerows, only the steep pitched roof will be visible, whilst from the golf course, the building will be seen as a large rural barn.
Despite local opposition to the building, it was granted planning permission, and the endorsement of the Conservation Officer.
Project Feature Overview
- Client: Commercial
- Project type:
- Location: Harleyford Golf Club, Marlow, Buckinghamshire
- Services Provided: Architect and Contract Administrator
Share This Project